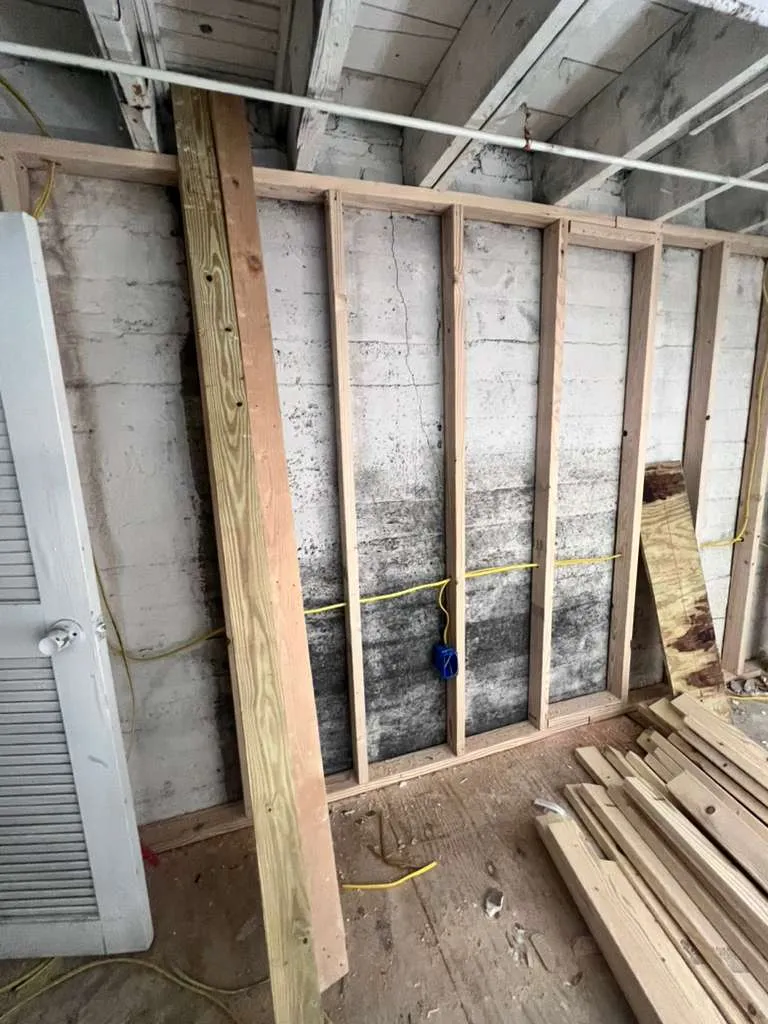
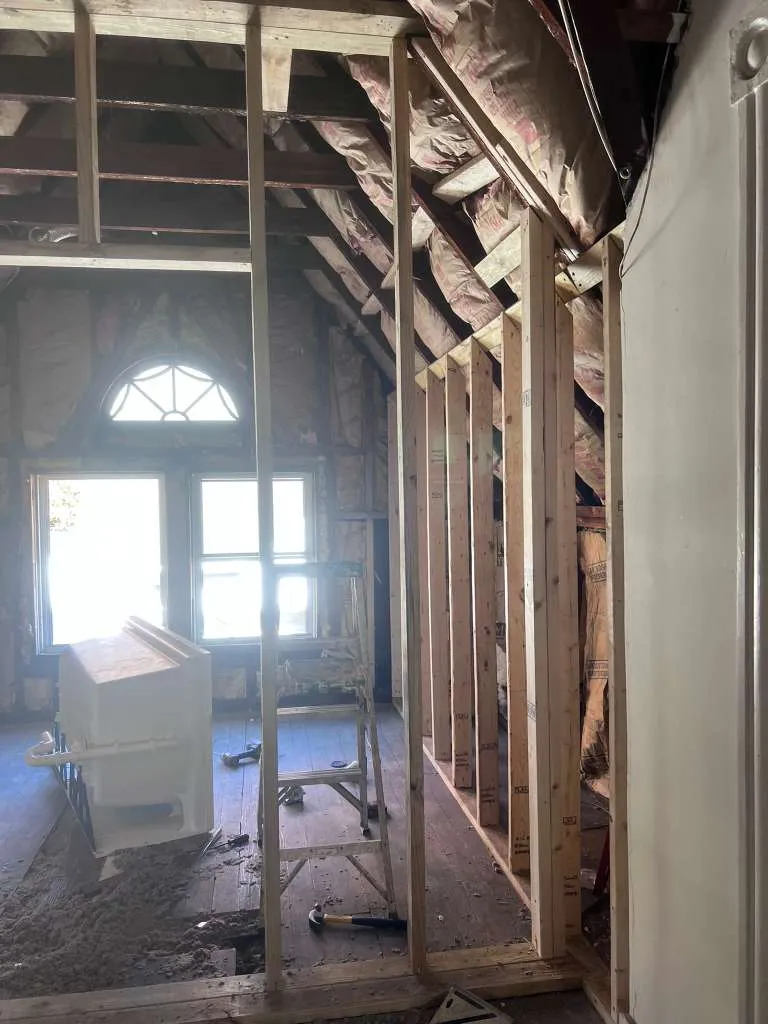
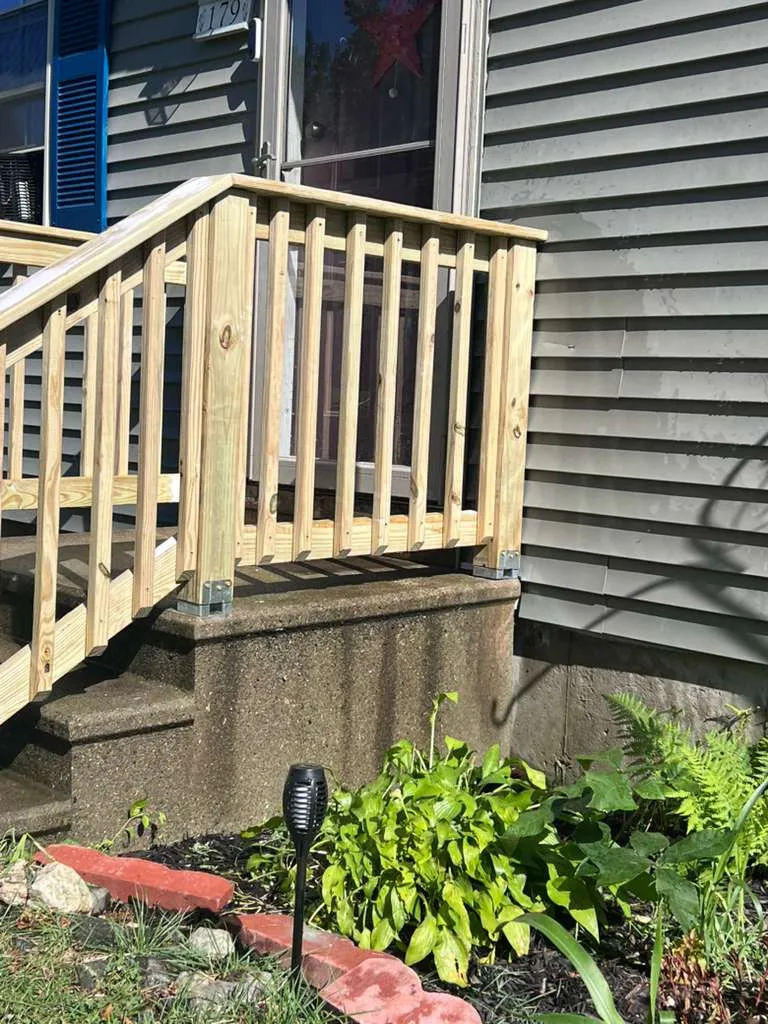
This question stops more projects at the kitchen table than any other. The honest answer depends on two things: what you're doing, and which town you're in. Remodeling permits in Connecticut are handled at the municipal level. Every town runs its own building department, sets its own fees, and works on its own review timeline. No single statewide answer covers Milford and Litchfield equally.
That's exactly why so much of the advice online is useless. What is consistent is the logic behind it. Permits exist so that someone independent checks the work that gets buried behind drywall. Structural changes, electrical, and plumbing all get inspected because you can't see them once the walls close up. The good news: a contractor who works in your town already knows the process. Pulling permits is normally their job, not yours. Here's the general shape of it, and where to get the answer for your specific project.
What Usually Needs a Permit
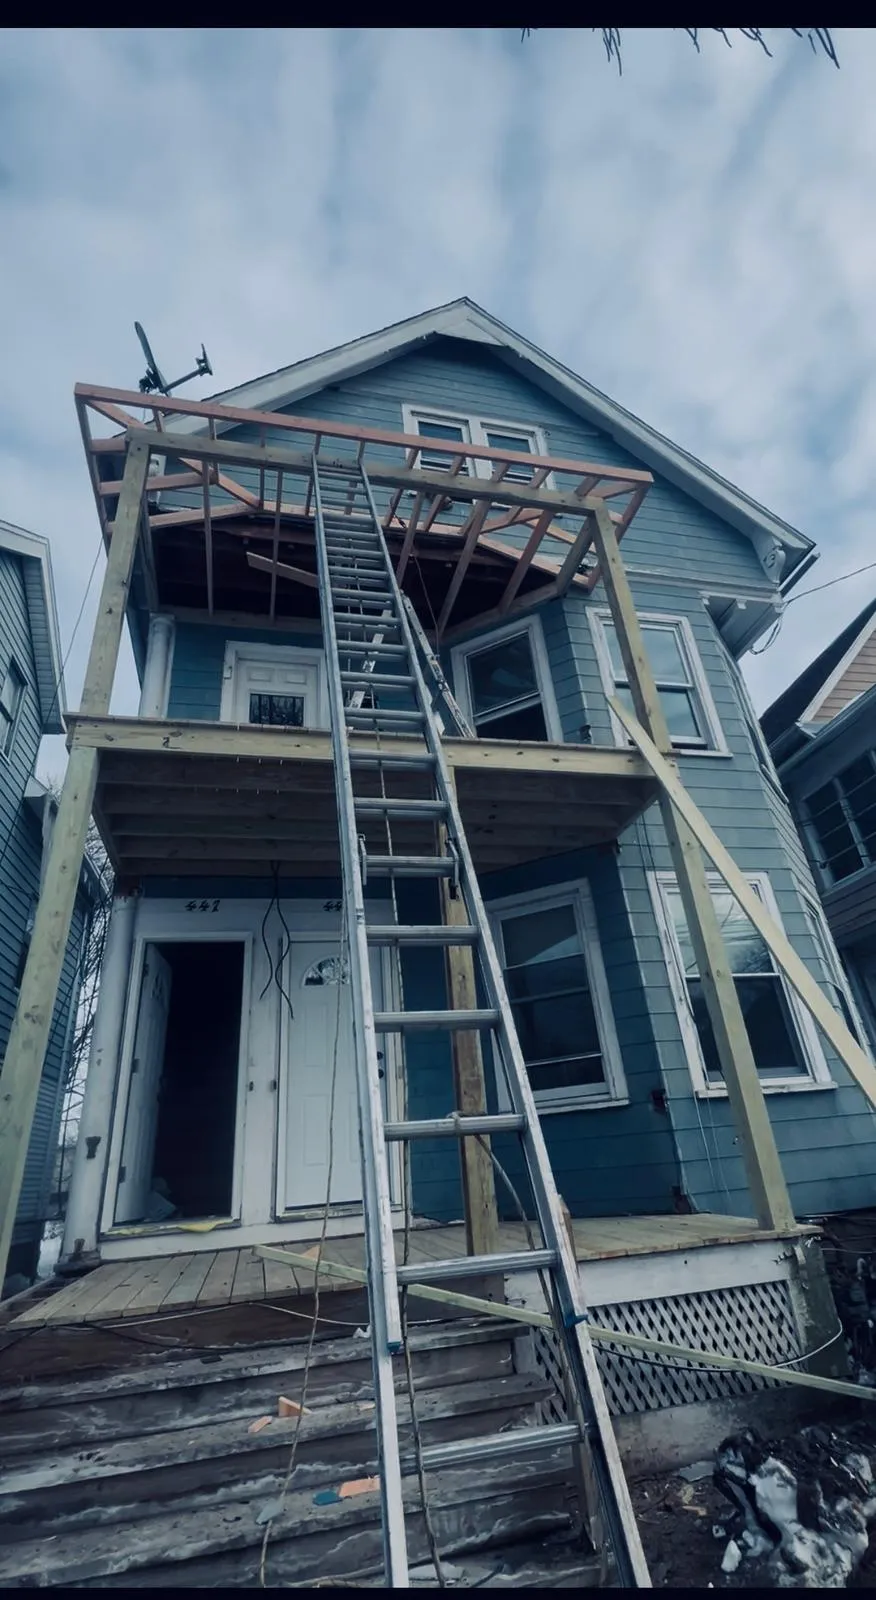
Anything structural is the clearest case. Removing a load bearing wall, changing a roofline, or adding square footage all typically require one. So does cutting a new opening or building a deck. Electrical and plumbing work is the second category. New circuits, moving a panel, relocating a sink or a toilet, running new supply or waste lines. Those get permitted and inspected, and for good reason.
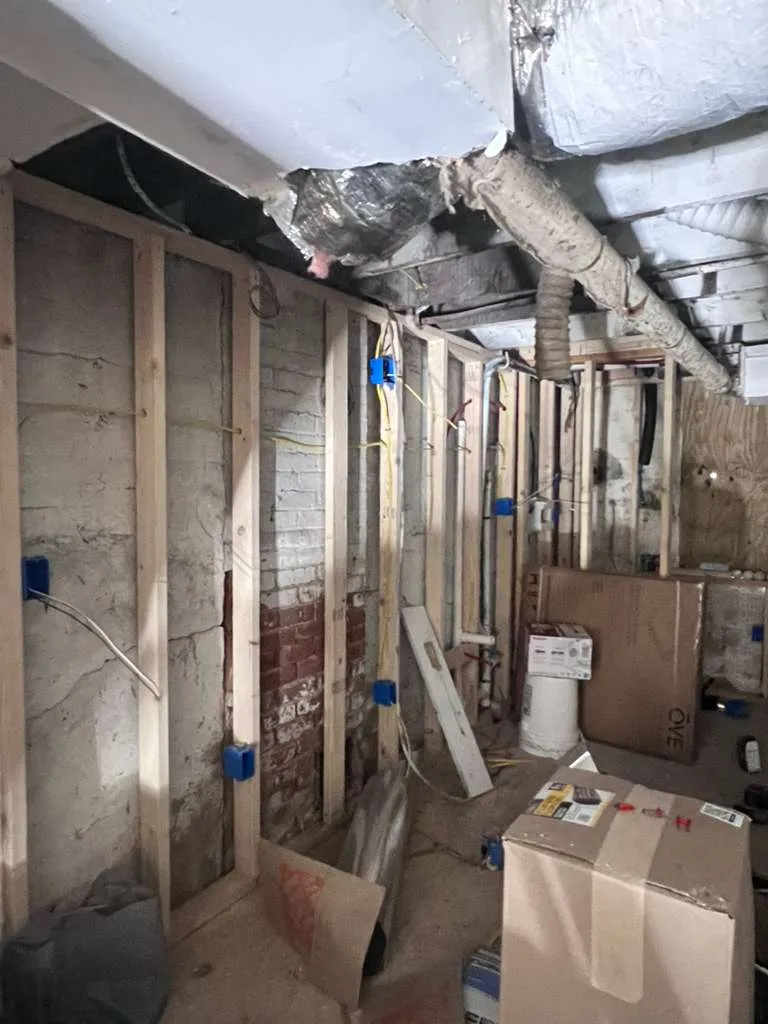
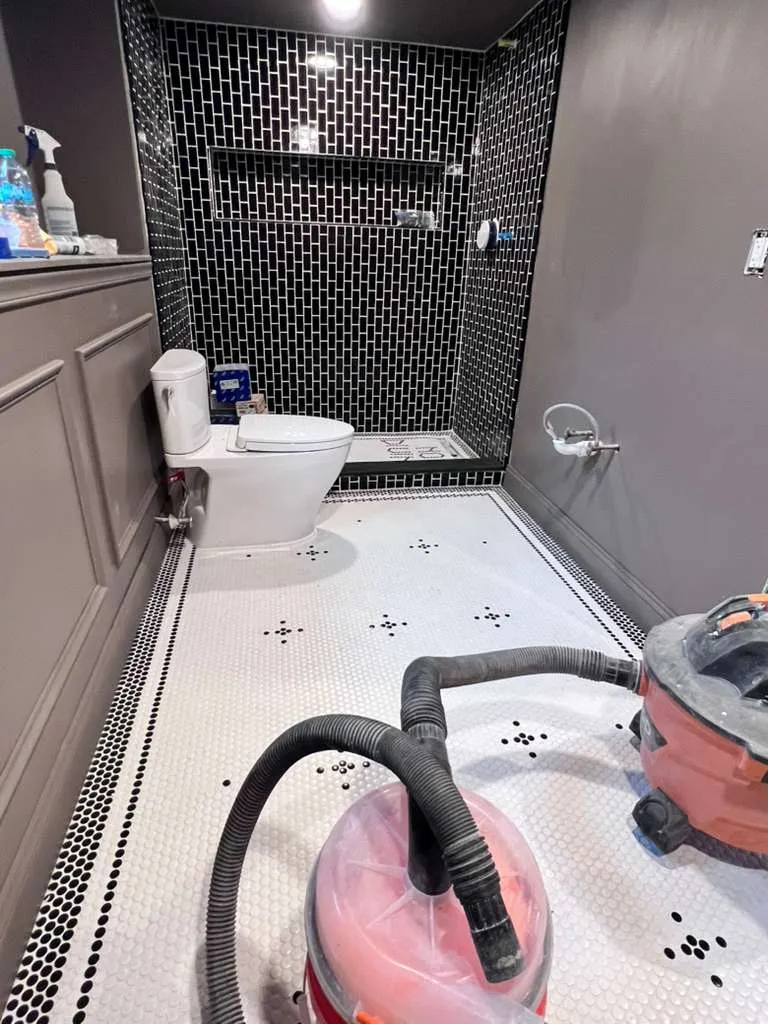
Full kitchen and bathroom remodels usually land here too, because they almost always involve at least one of the above. Moving a sink three feet is a plumbing change even if it doesn't feel like one. Basement remodeling is a common surprise. It looks cosmetic, but it involves framing, electrical, egress requirements, and ceiling height rules. That's a permitted project in most towns.
Projects That Usually Need a Permit
-
1
Structural changes. Load bearing walls, roofline changes, added square footage, new openings, or a deck.
-
2
Electrical and plumbing. New circuits, moving a panel, relocating a sink or toilet, running new supply or waste lines.
-
3
Full kitchen and bathroom remodels. They almost always involve structural, electrical, or plumbing work, even when they don't feel like it.
-
4
Basement finishing. Looks cosmetic, but involves framing, electrical, egress, and ceiling height rules in most towns.
What Usually Doesn't
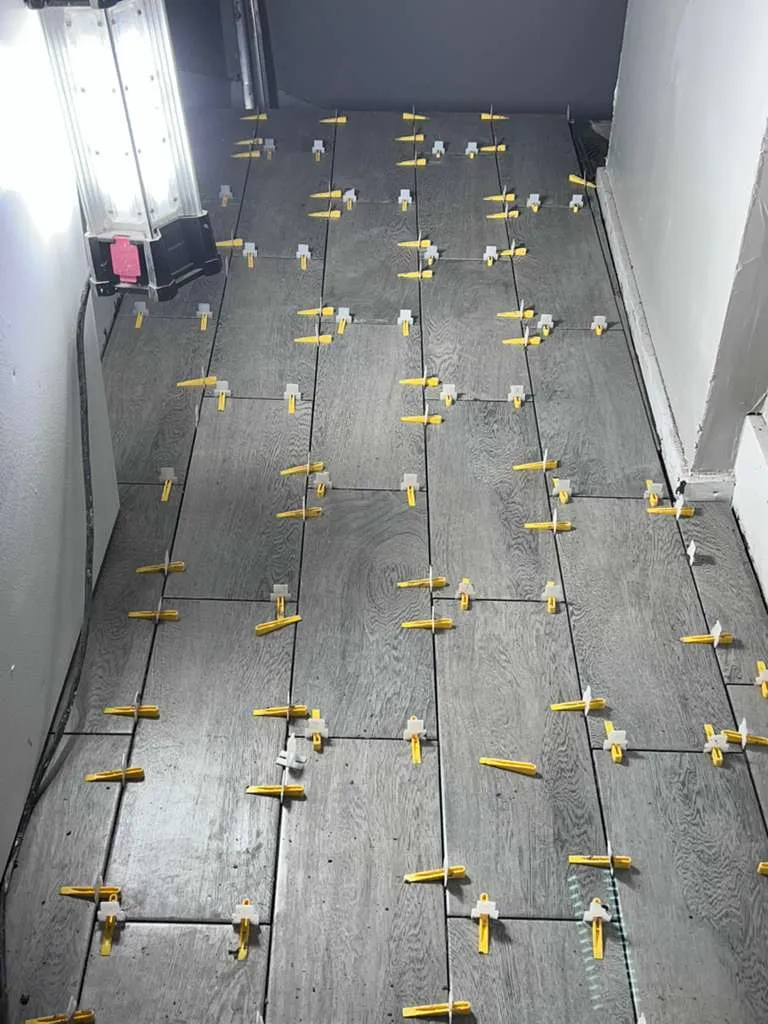
Cosmetic work generally doesn't require a permit, though your town has the final word. Painting, interior or exterior, normally doesn't. Neither does installing flooring over an existing subfloor, or replacing trim, crown molding, and baseboards. Swapping cabinet doors or countertops without moving plumbing usually stays outside the permit process. Like for like window and door replacement often doesn't need one, since the opening isn't changing. Cutting a new opening does.
The trap is that projects grow. A flooring job that turns into subfloor repair is still fine. A trim job that turns into moving a wall is not. If the scope shifts toward structural, electrical, or plumbing, the permit question comes back. Better to ask early than mid demolition.
Who Pulls the Permit, You or the Contractor
In practice, your contractor should. A licensed contractor pulls permits as part of the job. They schedule the inspections and deal with the building department directly. Homeowners can pull their own permits in many cases, and occasionally that's suggested as a way to save money. Be careful with that. When you pull the permit, you're the one on the hook for the work meeting code, not the contractor.
If a contractor asks you to pull the permit for work they're doing, that's worth questioning. The permit fee itself should appear on your written estimate as its own line item. If it's buried inside a lump sum, ask for it broken out. You're entitled to know what you're paying the town versus what you're paying the contractor.
What Happens If You Skip It
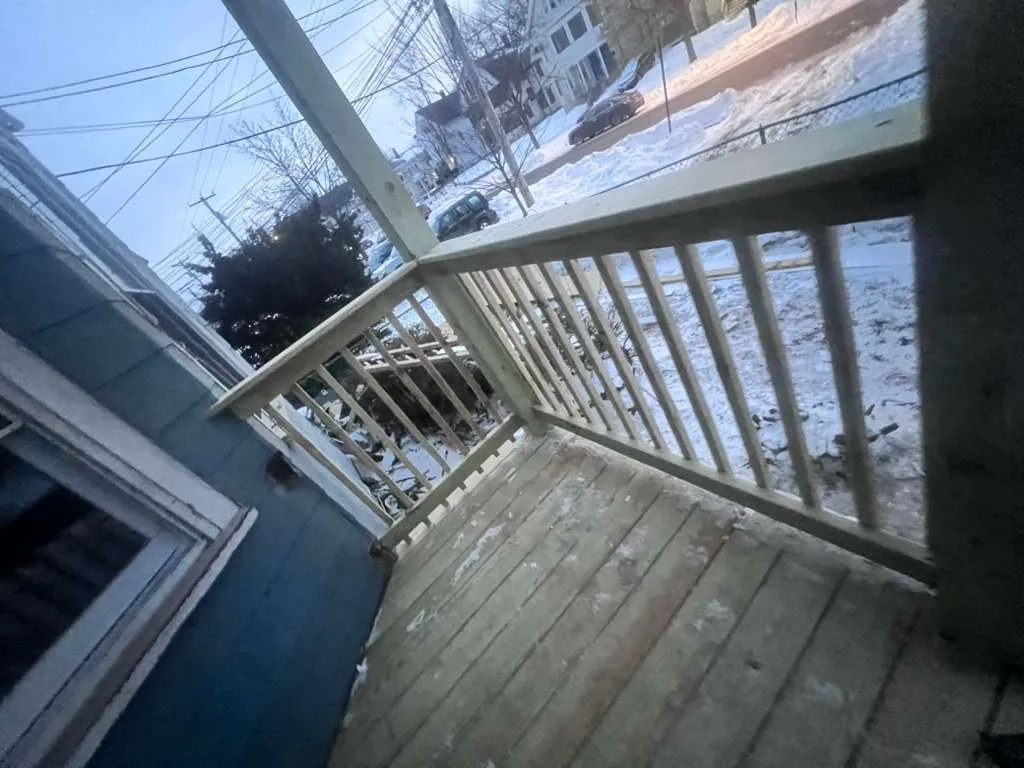
Nothing, right up until it matters, and then it matters a lot. The most common way unpermitted work surfaces is at resale. A buyer's attorney or the town records turn up an addition that was never permitted. Suddenly you're negotiating a discount, or permitting work that's already behind drywall.
Insurance is the second exposure. If unpermitted work contributes to a claim, coverage gets complicated. That is not something to discover during a fire or a flood. There's also the practical side. An inspection is a free second opinion on work you can't see. Someone signing off on your framing and wiring isn't bureaucracy. It's a check on the person you hired. For any home remodeling or new construction project, a written scope with the permit line broken out is the baseline.
The Bottom Line
The permit question isn't really about the town. It's about whether the person doing your work is willing to be checked. A contractor who wants to keep the project off the books is telling you something. Request a free estimate with the permit line shown separately, and you'll know exactly what you're paying, and to whom.