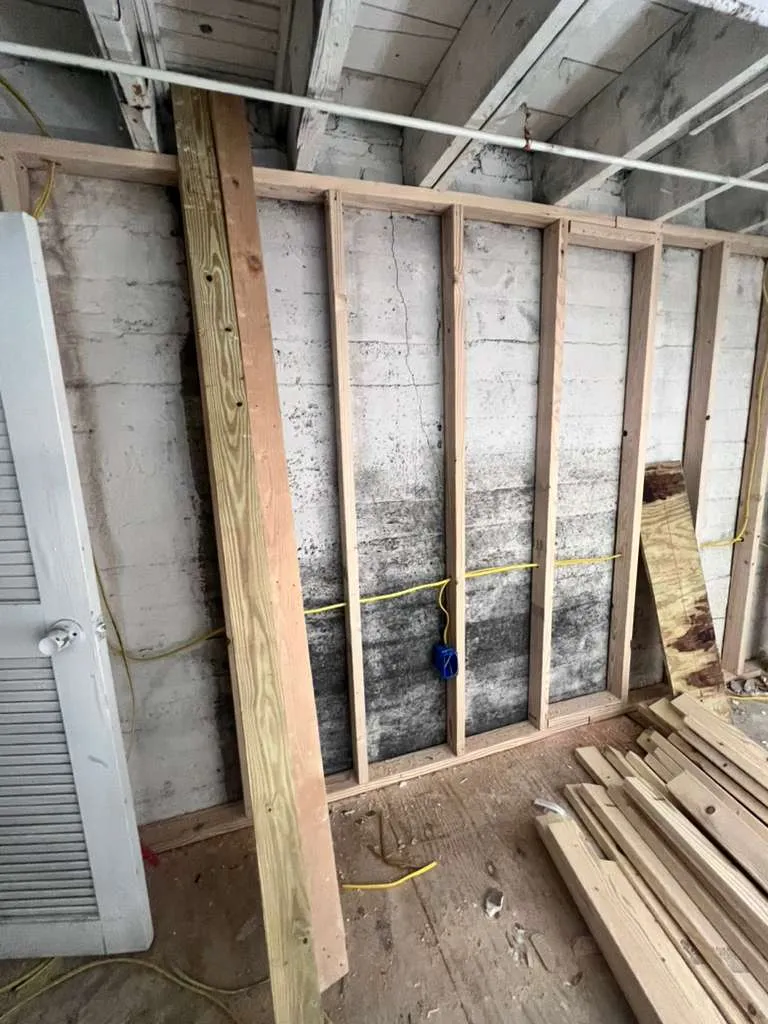
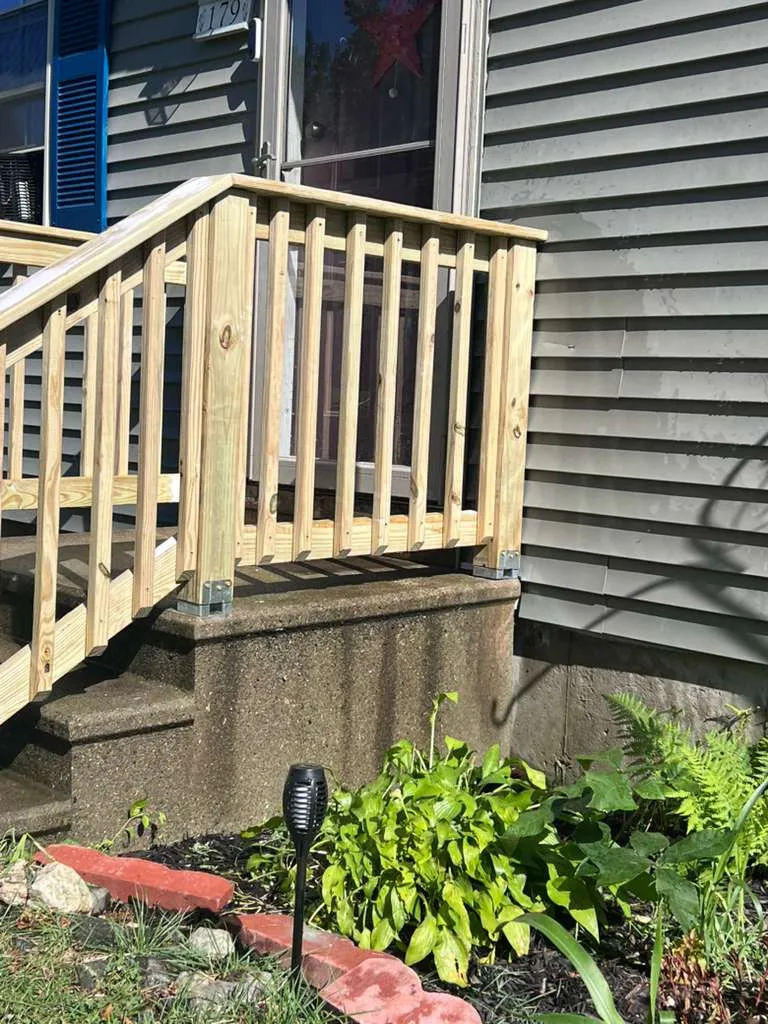
Most people arrive at this question the same way. The house doesn't work anymore, and there are two ways out: rework what's there, or add more of it. Deciding whether to remodel or build an addition in Connecticut isn't really a budget question. Budget just gets blamed for it. It's a question about whether your problem is layout or square footage. Those sound similar and they aren't.
If the rooms are big enough but arranged badly, you have a layout problem. Remodeling usually solves that for less money and less disruption. If you need another bedroom, another bathroom, or a place for a parent, rearranging won't create it. A third factor decides it before either of those two. What your lot and your town actually allow. Setbacks, lot coverage, and zoning can take an addition off the table entirely. Worth knowing on day one, not after you've paid for drawings. Here's how to work through it in the right order.
Start With What the Lot Allows
This comes first, and skipping it is how people waste money on plans that can't be built. Every town sets setbacks, which are minimum distances from your property lines. It also sets lot coverage limits, meaning how much of your parcel can have a structure on it. If you're already close to either limit, an addition may not be possible in the direction you want it.
Going up instead of out changes the calculation. It raises its own question: can the existing foundation and framing carry a second story? Septic capacity is a real constraint outside sewer service areas. Adding bedrooms can trigger septic requirements that cost more than the addition itself. None of this is expensive to find out. A call to your town's land use office and a walk of the property answers most of it. That costs nothing.
Site Constraints to Check on Day One
-
1
Setbacks. Minimum distance from property lines. If you're close to the setback on the side you want to expand, that direction is off the table.
-
2
Lot coverage. How much of your parcel can hold a structure. Already near the limit means an addition triggers a variance request.
-
3
Going up instead of out. A second story addition removes the lot problem, but the existing foundation and framing have to carry the load. Verify, don't assume.
-
4
Septic capacity. Outside sewer service areas, adding bedrooms can trigger septic upgrades that cost more than the addition itself.
When Remodeling Is the Better Answer
If your square footage is adequate and the layout is the problem, home remodeling almost always wins. Taking out one wall between a closed kitchen and a dining room can change how an entire floor functions. That's a fraction of the cost of adding a room, and it's usually a fraction of the time.
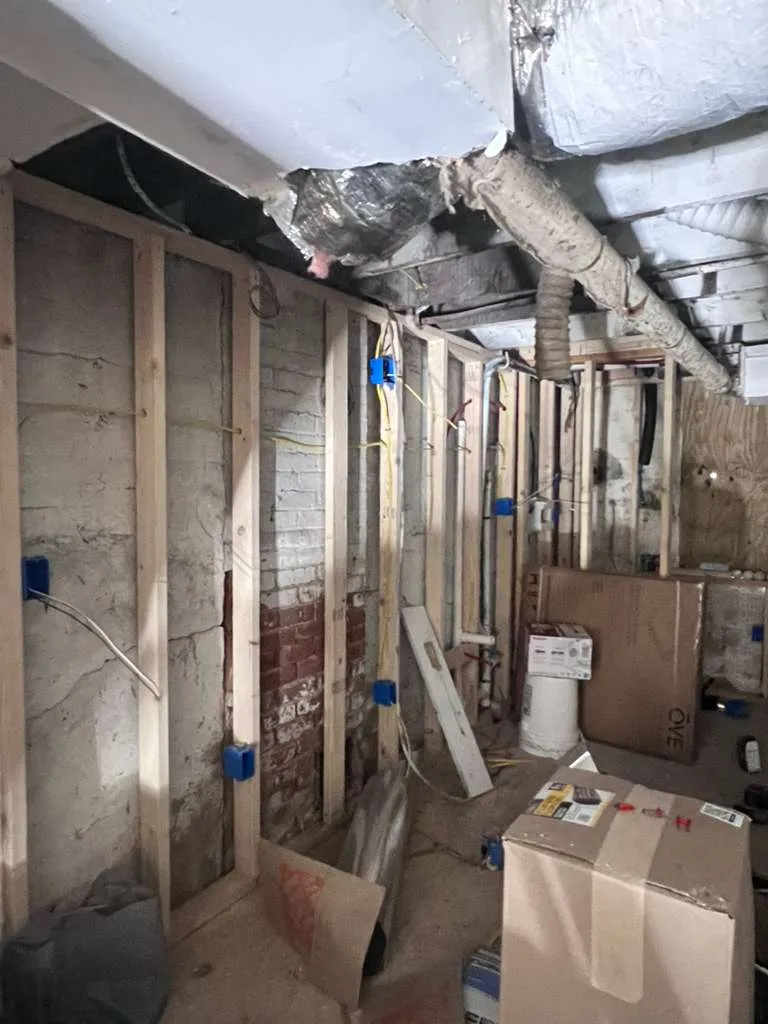
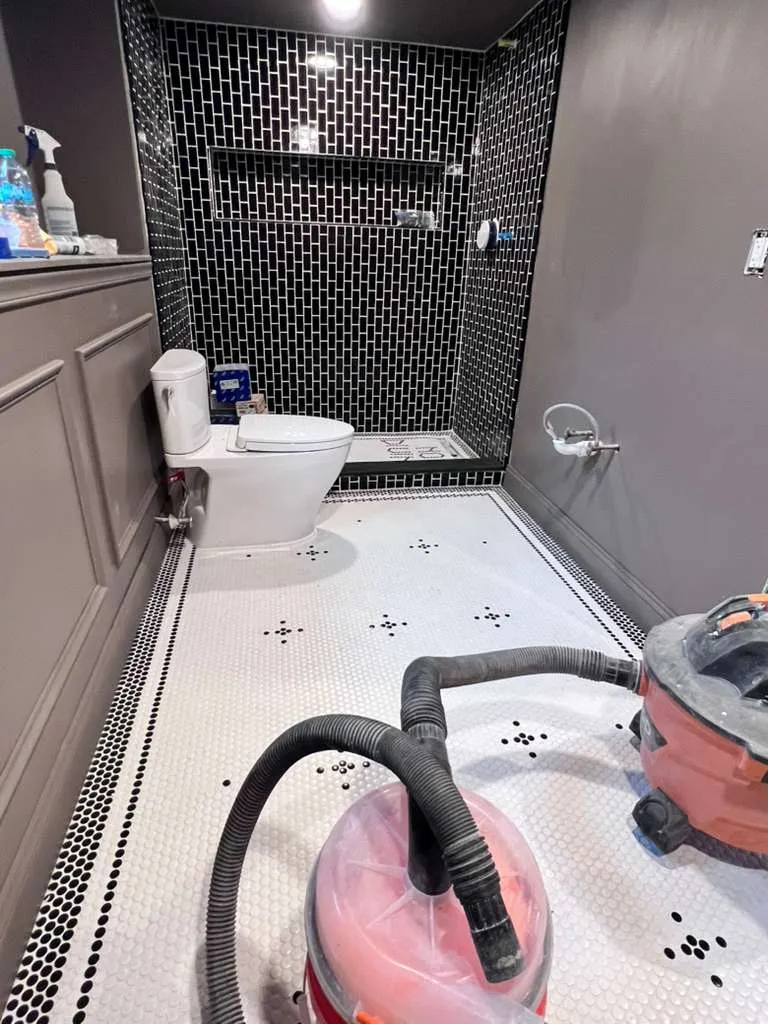
Finishing a basement is the most overlooked option in this category. The shell already exists and the foundation is already there. You're adding usable space at a lower cost per square foot than any addition. Moisture and egress have to be handled properly, but the math is hard to beat. Reworking an existing bathroom or converting an underused room also belongs here. The test is simple. If you can picture the space working with the walls in different places, remodel.
When an Addition Makes More Sense
Some needs can't be rearranged into existence. Another bedroom is the clearest case. So is a first floor bathroom in a house without one. So is an in-law suite for a family member moving in. Those are square footage problems, and only square footage solves them. A bump-out is worth knowing about as a middle option. Extending a few feet on one elevation can transform a cramped kitchen. It costs far less than a full room addition.
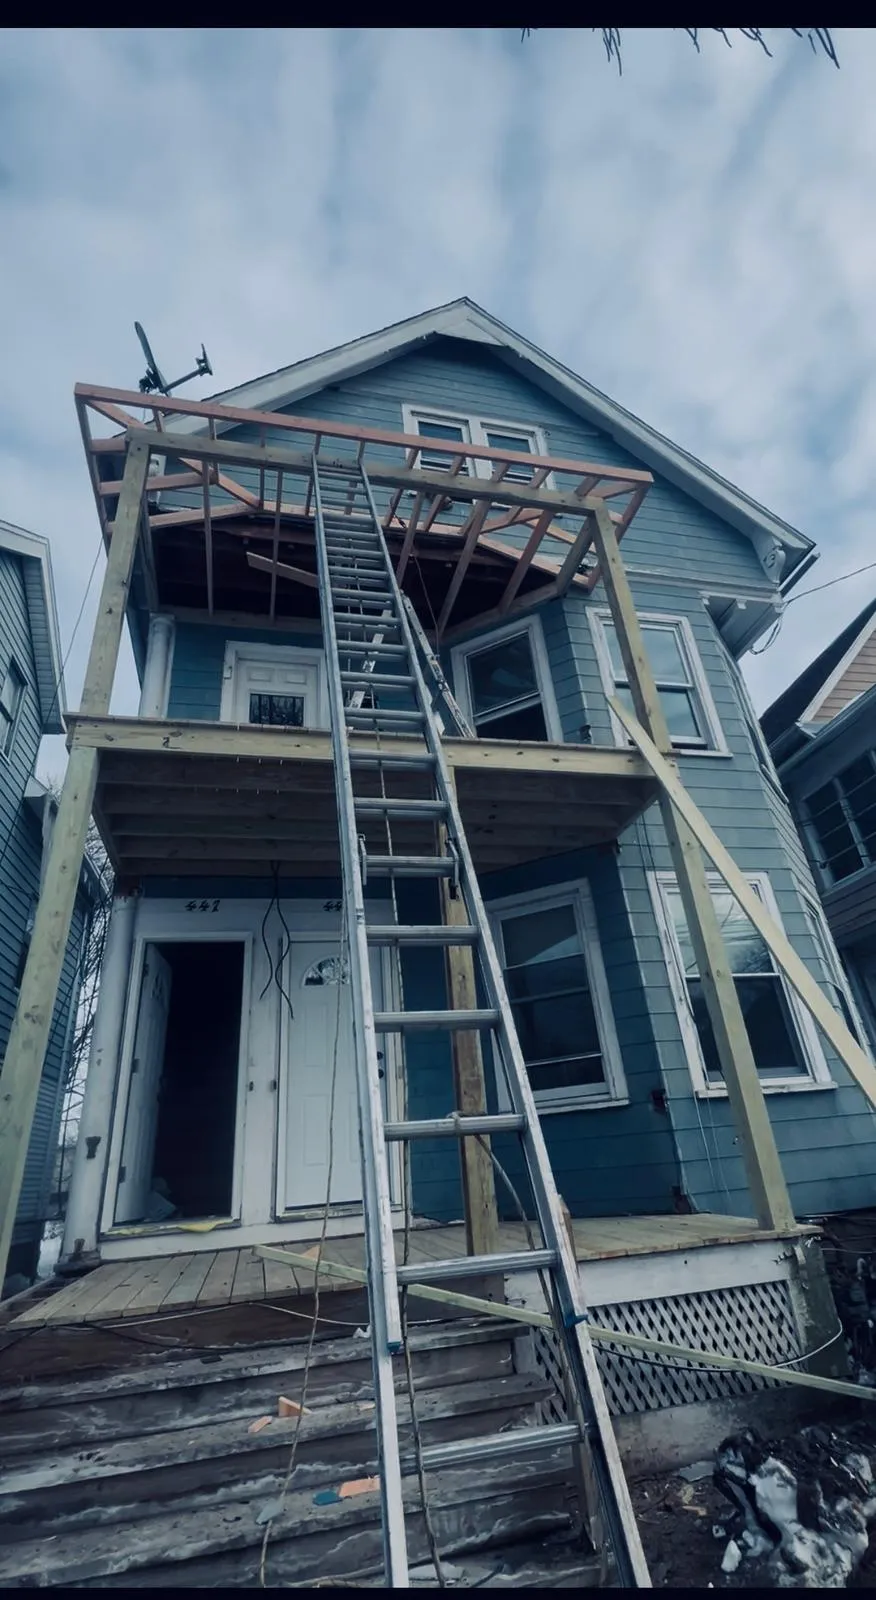
Second story additions make sense when the lot is tight but the foundation and framing can take the load. That last part isn't a given and needs to be verified, not assumed. When home additions are the right call, the specifics matter more than the sticker price. If you keep running the layout in your head and it still doesn't work, you've answered the question.
The Costs People Forget to Compare
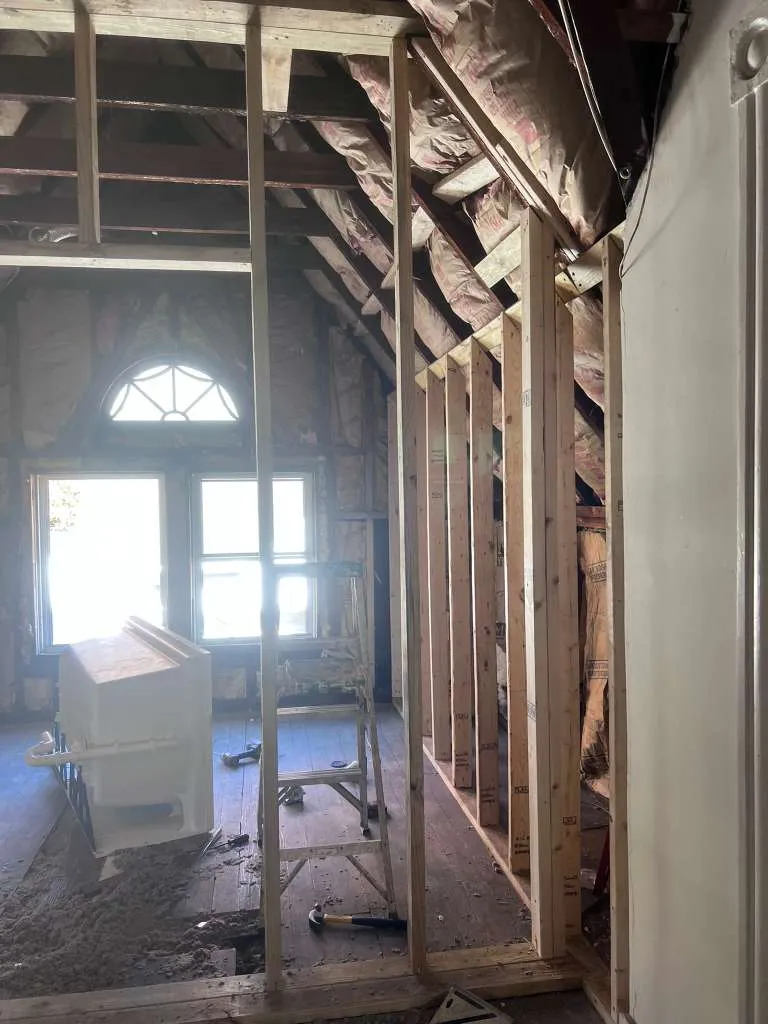
The sticker price of each option isn't the whole comparison. Additions involve foundation work, exterior envelope, and roofing. They also mean tying new construction into an existing structure convincingly. Matching roofline, siding, and floor height is real work with real cost. It separates an addition that looks original from one that looks bolted on.
Remodels avoid all of that, but they carry disruption cost. You're living inside the project, and a kitchen remodel means weeks without a kitchen. Both need permits and inspections, and both should show those fees as separate lines on the estimate. The one cost nobody quotes is doing it twice. Undersizing a remodel because an addition felt intimidating often means revisiting the same space in a few years.
The Bottom Line
Start with your lot, not with your Pinterest board. If setbacks, coverage, or septic take an addition off the table, the decision has been made for you. If your layout is the real issue, remodeling wins on time, cost, and disruption. If you need square footage that doesn't exist yet, no rearrangement creates it. Request a free estimate that walks both routes when both are viable, so you're comparing real numbers instead of guesses.