Everyone wants a number, and every honest contractor hesitates before giving one. That hesitation isn't evasion. The same square footage can be a three week job or a three month job. It depends on decisions that haven't been made yet. A kitchen remodel timeline in Connecticut is driven by scope first. Replacing cabinets, counters, and flooring in the existing layout is one project. Moving the sink, taking out a wall, and rerouting plumbing is another. Those two jobs get described with the same two words and they are not the same job.
What genuinely helps is understanding where the time actually goes. Most people assume the build is the long part. Often it isn't. Selections, lead times, and permit review eat more calendar than demolition and installation combined. The good news: most of the delay risk is controllable. A lot of it happens before anyone shows up with a sledgehammer. Here's what sets the schedule and what you can do about it.
What Actually Sets the Timeline
Scope is the first variable, and it's the big one. A cosmetic refresh keeps the plumbing and electrical where they are. A layout change moves them, which adds trades, inspections, and coordination. The age and condition of the house is the second. Older homes hide surprises behind plaster, and every surprise is a pause while it gets priced and approved.
Permit review is the third, and it's outside anyone's control. Some towns turn around quickly. Others take their time, especially in busy seasons. Material lead times are the fourth, and they've become the most underestimated. Custom cabinets, specific tile, and certain fixtures can take weeks to arrive. None of those four appear in a price per square foot. That number tells you almost nothing about how long you'll be without a kitchen remodeling or bathroom.
The Phases, in Order
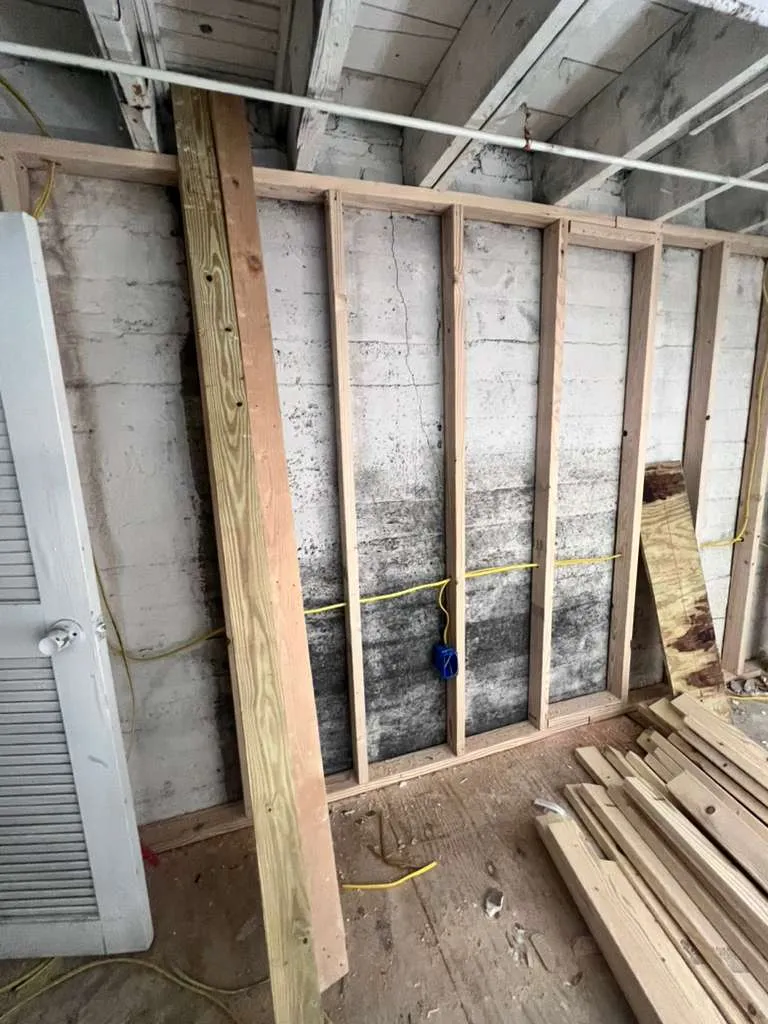
Every remodel runs roughly the same sequence, and knowing it helps you follow progress. Design and selections come first. This is where cabinets, tile, flooring, fixtures, and paint colors get chosen and ordered. Nothing on site should start until this is locked. Permits and approvals follow, running parallel to material ordering when possible. Demolition is next, and it's the fastest and most visible phase. It's also where hidden conditions surface.
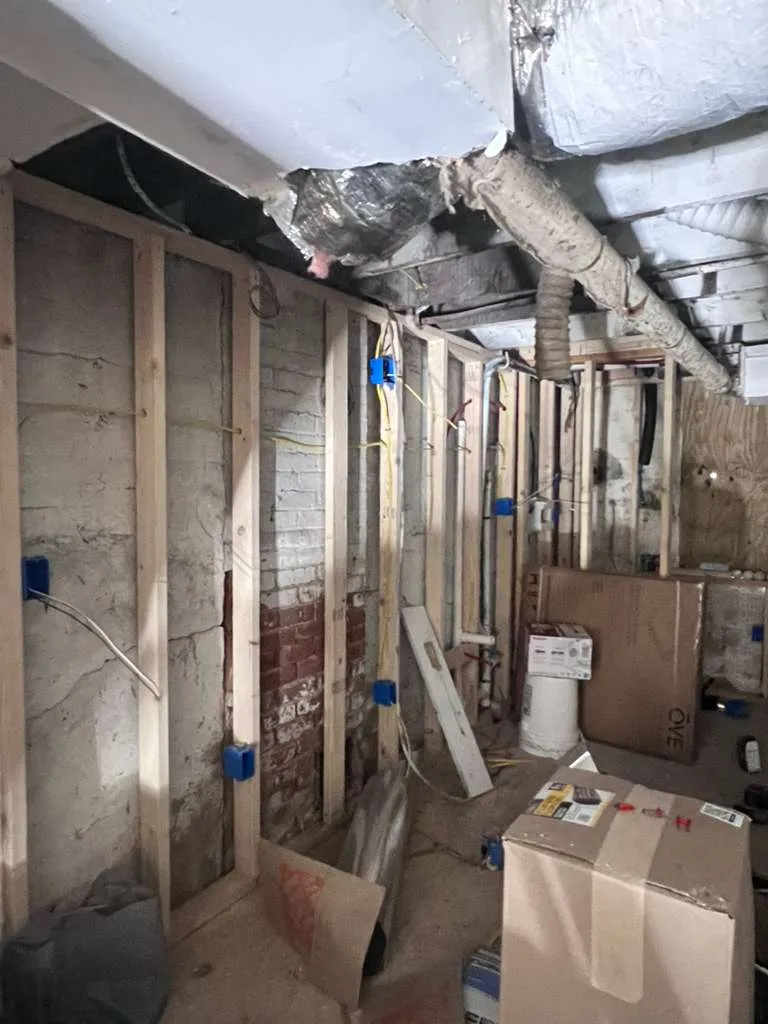
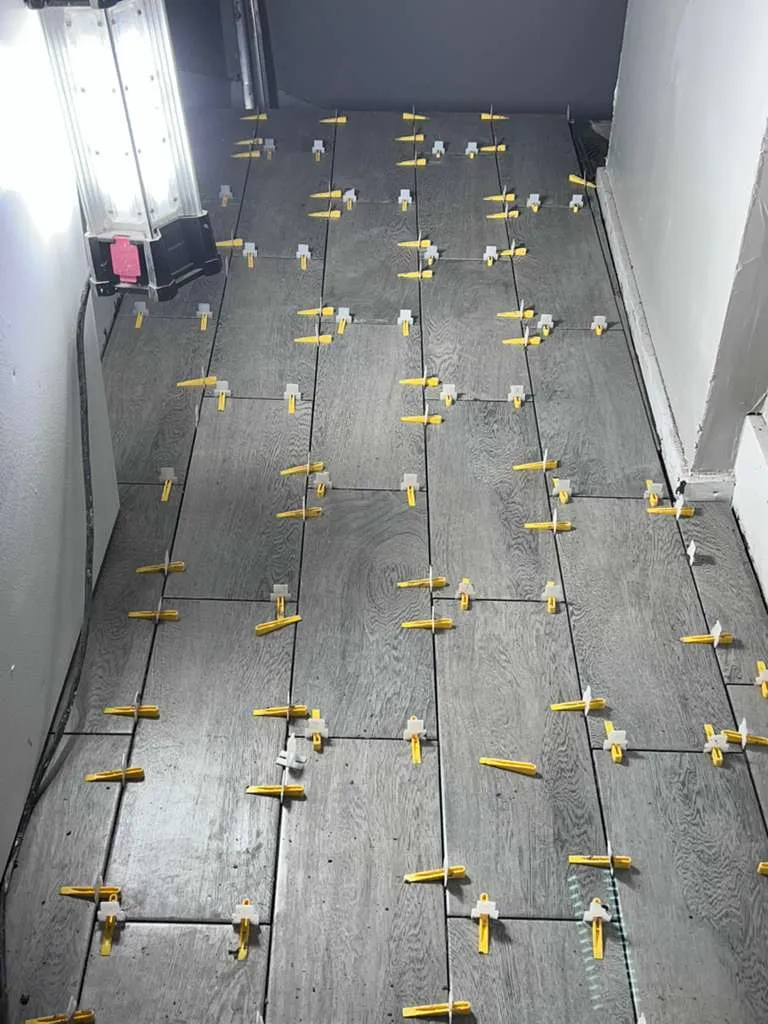
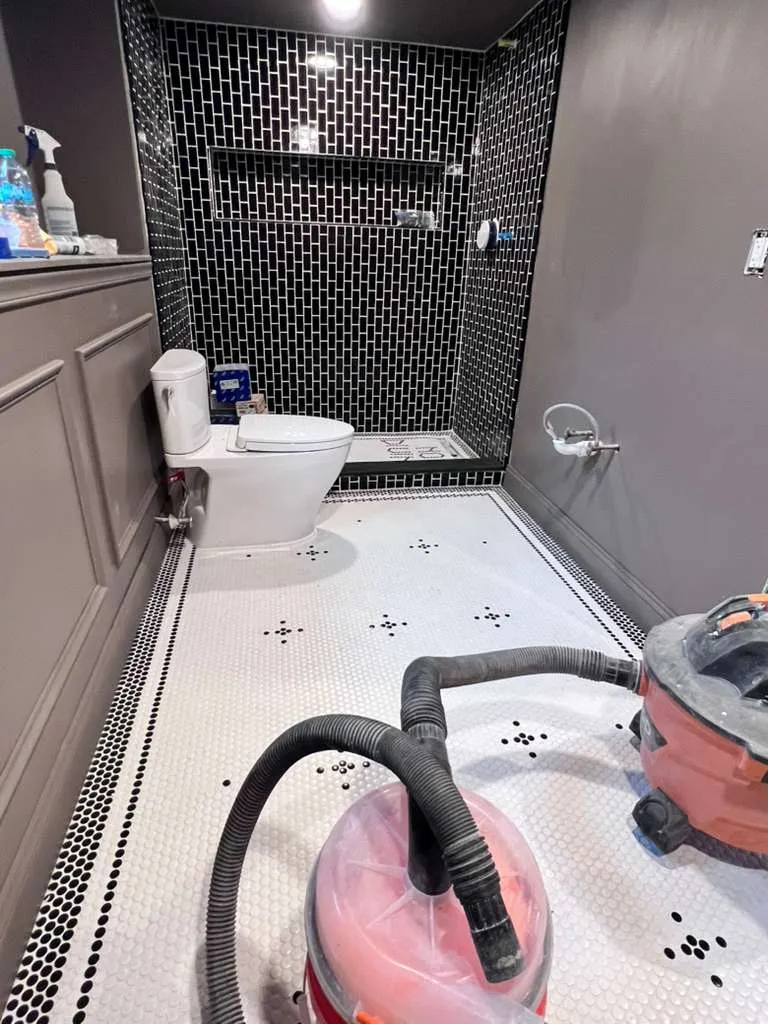
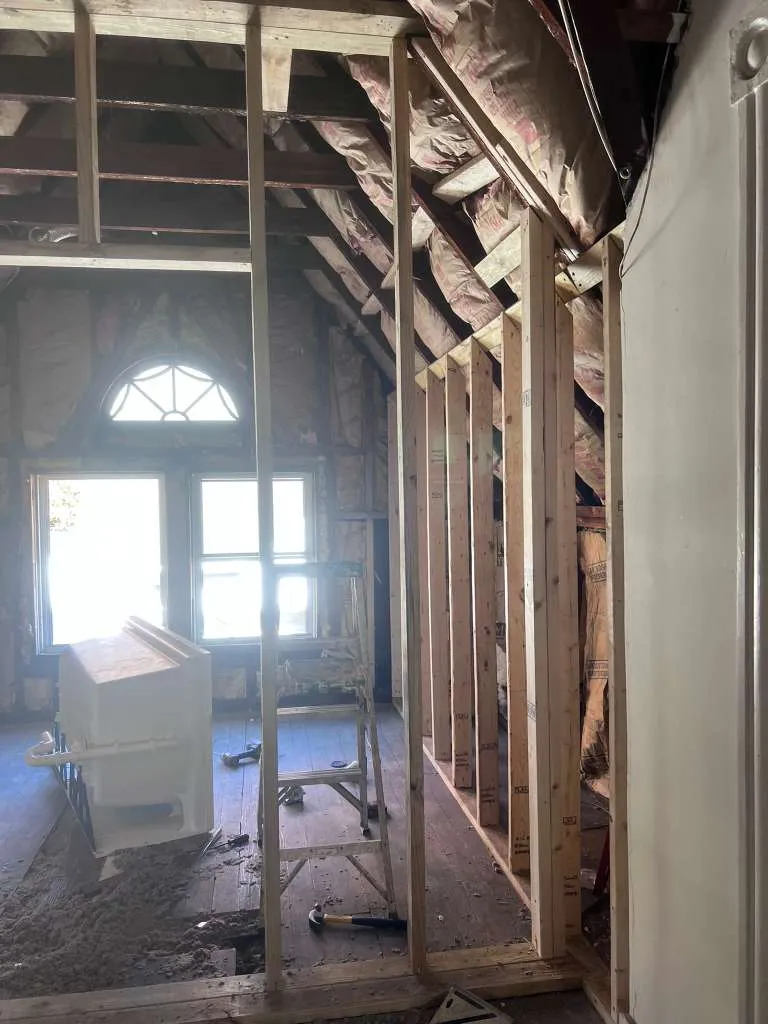
Rough work comes after: framing changes, plumbing, electrical, then inspection. Walls stay open until someone signs off. Then close up and finishes. Drywall, flooring installation, cabinets, counters, tile, trim, and paint, roughly in that order. Punch list closes it out. Small corrections, touch ups, and the final walkthrough.
The Remodel Phases, Start to Finish
-
1
Design and selections. Cabinets, tile, flooring, fixtures, paint colors chosen and ordered. Nothing on site starts until this is locked.
-
2
Permits and approvals. Runs parallel to material ordering whenever possible, not sequentially.
-
3
Demolition. The fastest and most visible phase. Also where hidden conditions surface for the first time.
-
4
Rough work and inspection. Framing changes, plumbing, electrical. Walls stay open until someone signs off.
-
5
Close up, finishes, and punch list. Drywall, flooring, cabinets, counters, tile, trim, paint. Final walkthrough closes it out.
Where Projects Lose Weeks
Almost never in demolition. Almost always in the gaps between phases. Undecided selections are the biggest one. If cabinets aren't ordered, the whole finish sequence waits. A crew that leaves for another job may not be free the day your material lands. Long lead items are the second. A custom cabinet order or a backordered tile can hold a project hostage. Everything else sits ready and nothing moves.
Hidden conditions are the third. Old wiring, rot, or a surprise load bearing wall all trigger the same cycle. A stop, a price, an approval, and a restart. Change orders mid project are the fourth, and they're the most avoidable. Every mid stream change resets some part of the sequence behind it.
How to Keep Yours on Schedule
Make your selections before demolition day, not during. This single thing prevents more delays than anything else you can do. Order long lead items early. If cabinets take weeks, that clock should start while permits are still in review, not after demolition. Ask for a written schedule attached to your estimate. Phases, sequence, and dependencies. A contractor who can produce one has thought the job through.
Decide in advance how you'll handle surprises. Agree that hidden conditions get priced in writing and approved first. Nobody should be negotiating inside a torn open kitchen. And build in some slack. A schedule with zero margin fails the first time a delivery slips, and deliveries slip. Request a free estimate that comes with a written build schedule, not just a total.
The Bottom Line
The build isn't the long part. The waiting is. Every serious home remodeling estimate should come with a build schedule showing the phases in order, so you know where the waiting happens and can start early. A number without a schedule behind it is just a guess.