Opens in a new tab
Licensed New Construction Contractor

New Construction in Connecticut, From Foundation to Finish

Eksil Construction LLC builds residential new construction and home additions in Connecticut. The same company that frames the structure also runs the flooring, trim, doors, and paint. One contractor carries the job from foundation to final walkthrough.

  • Licensed Connecticut Contractor
  • Fully Insured Crews
  • Free Written Estimates
  • New Builds and Additions
  • One Contractor, Every Phase
What We Cover

What Our New Construction Covers in Connecticut

Residential New Construction in Connecticut

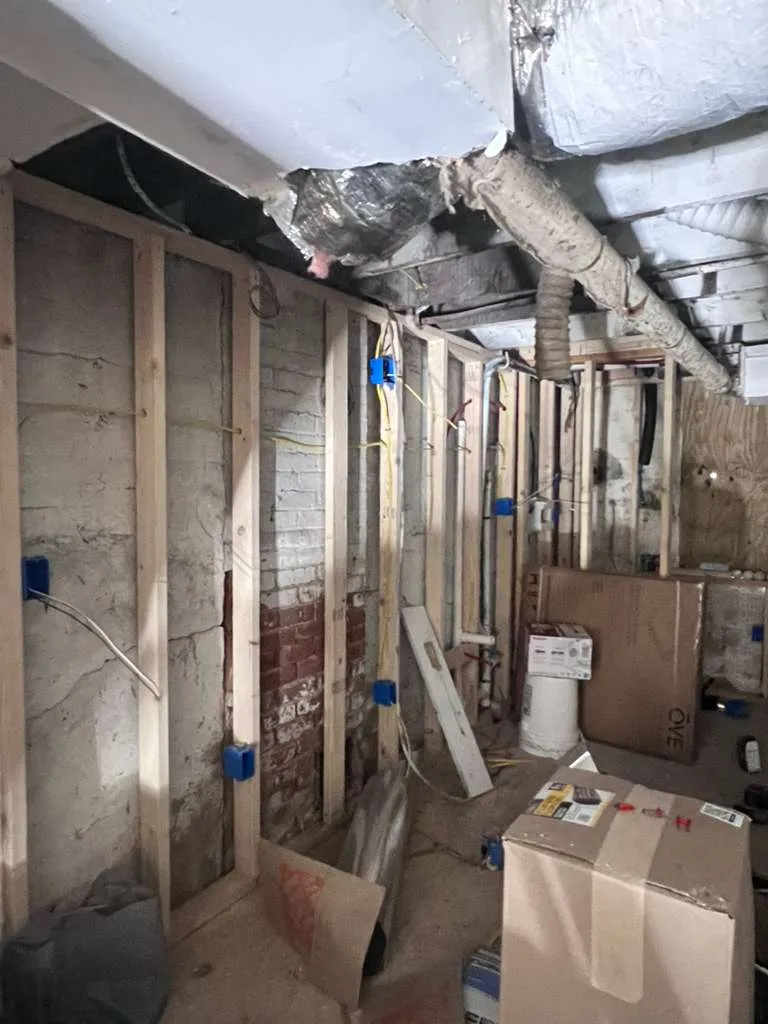
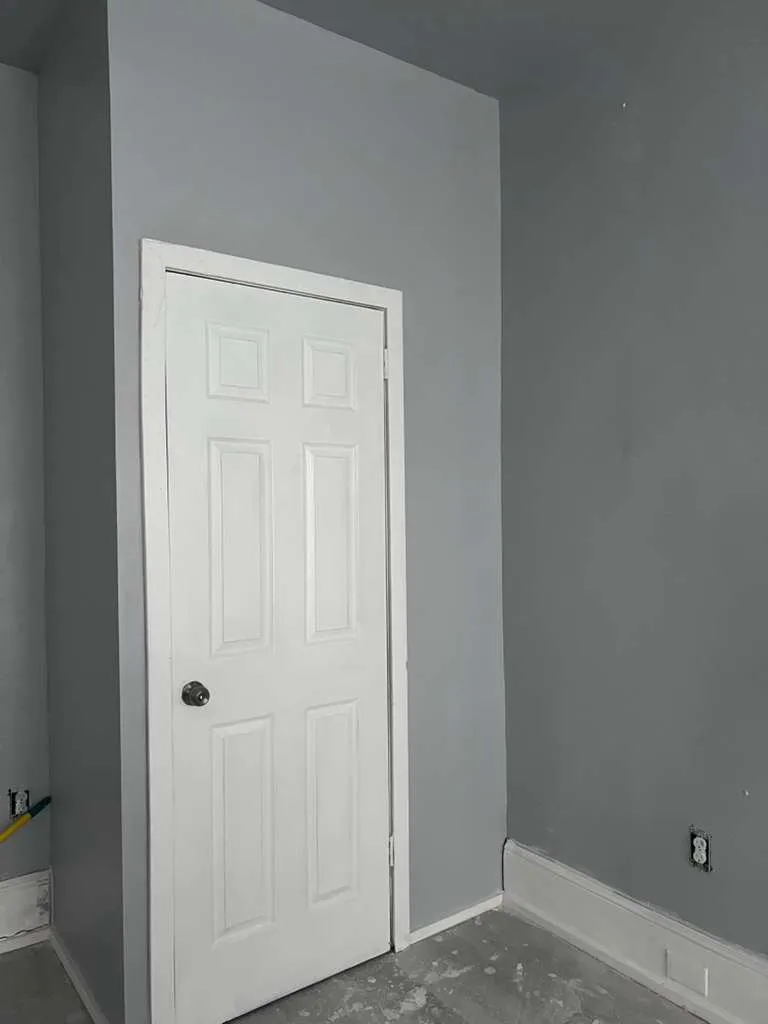
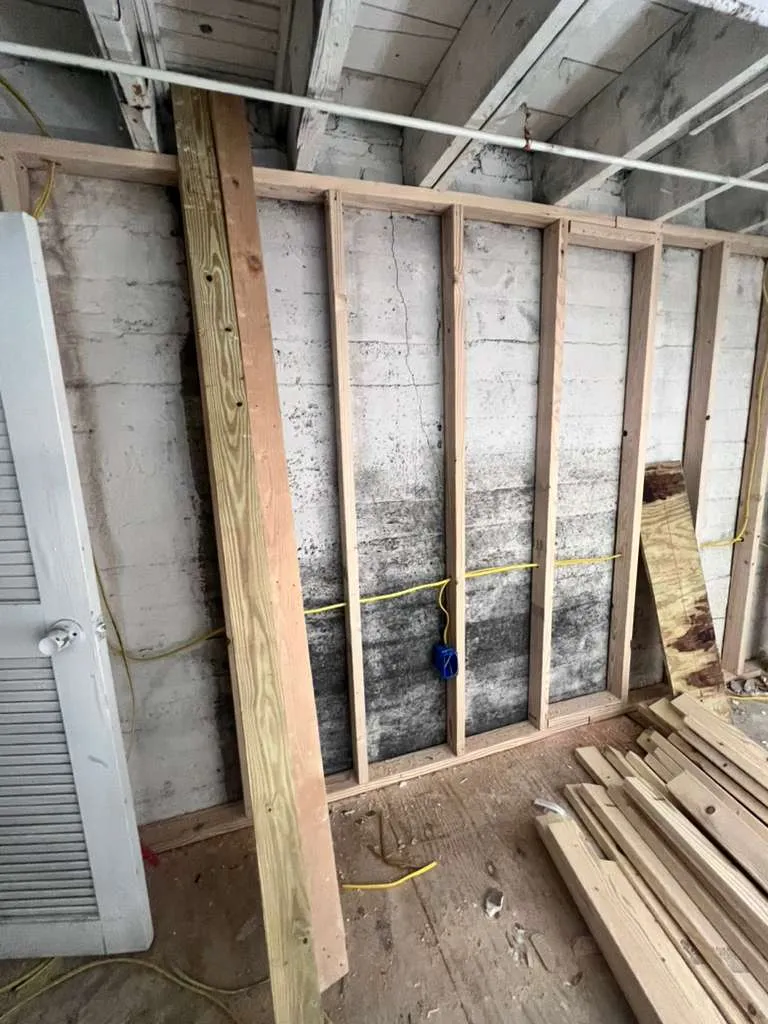
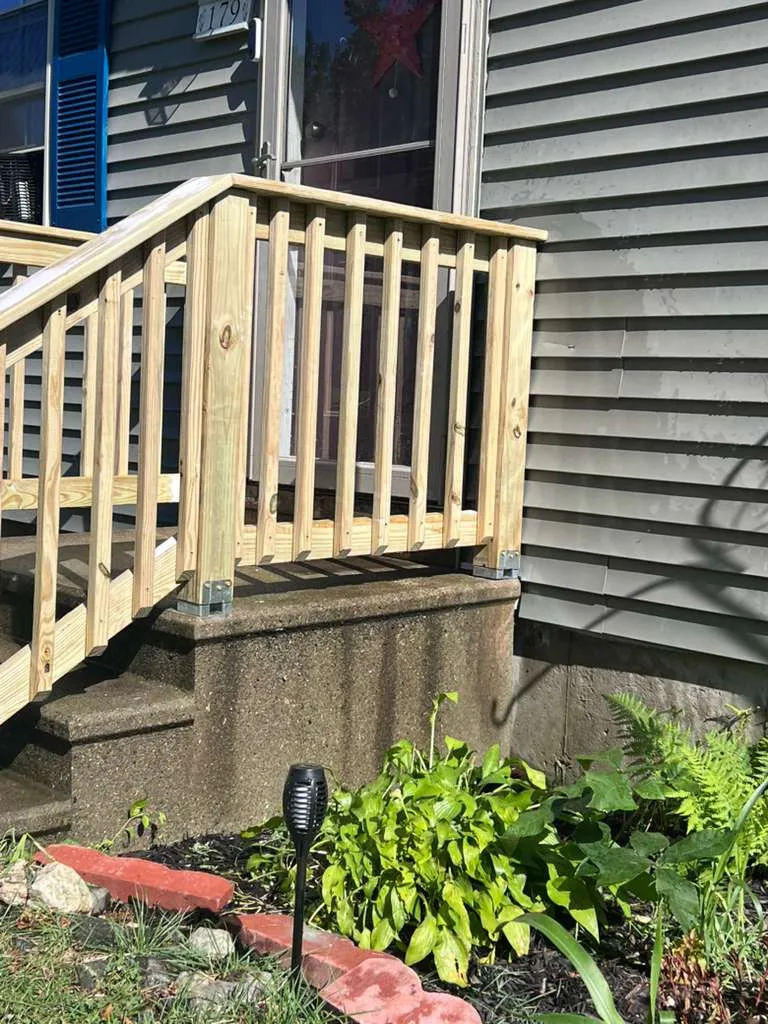
Ground-up residential builds, from foundation and framing through the final walkthrough. We coordinate the trades, keep the schedule moving, and handle inspections. Flooring, trim, doors, and paint are finished by the very same company that framed the house.
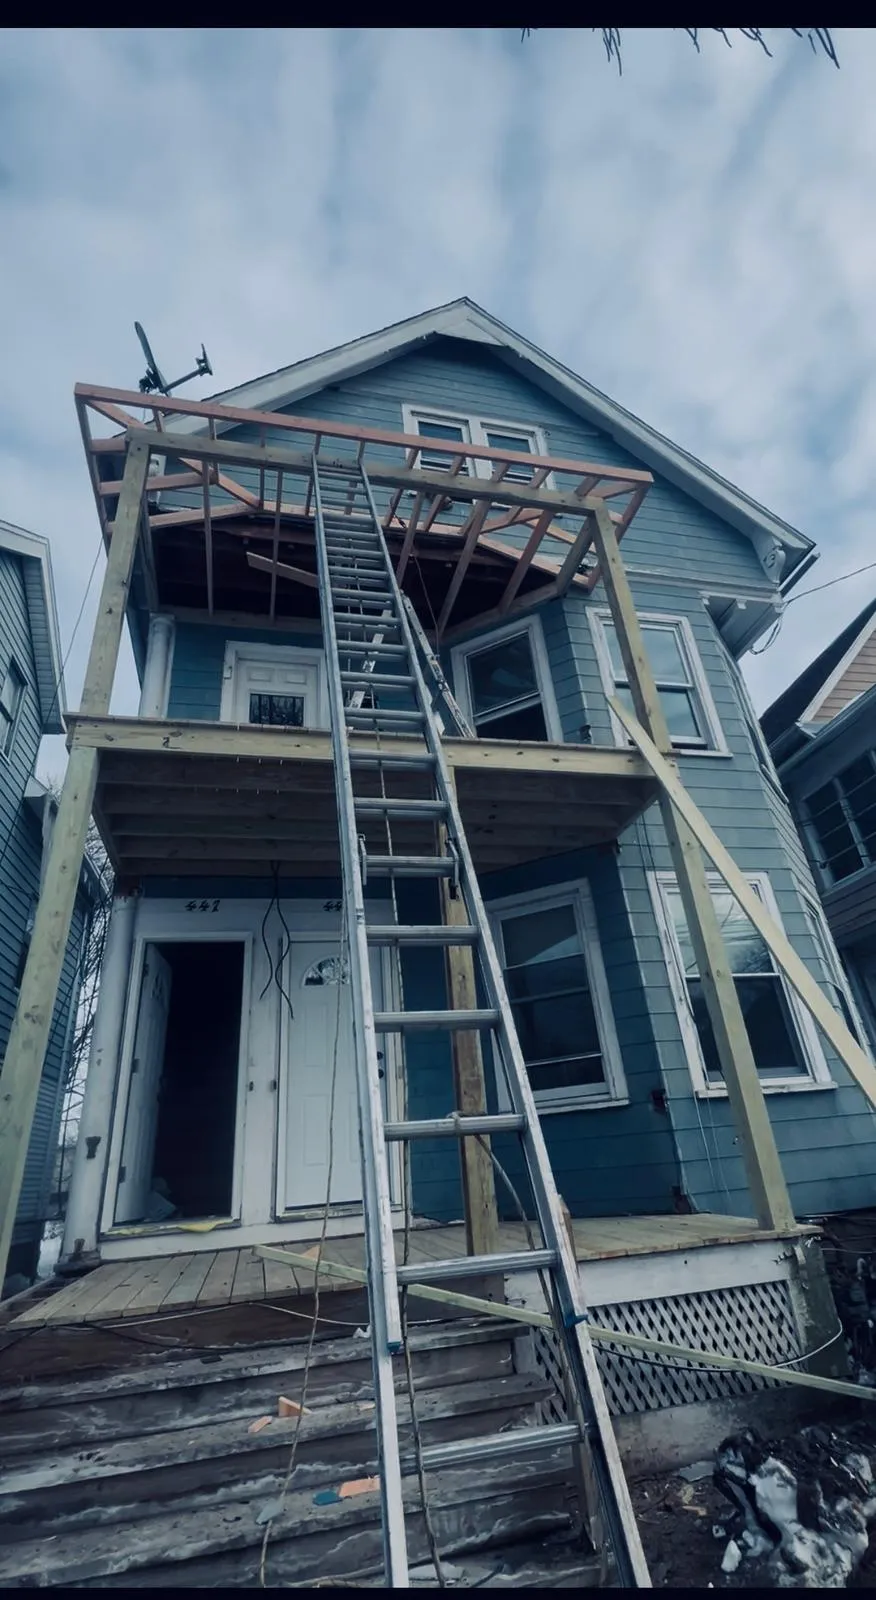
Home Additions in Connecticut

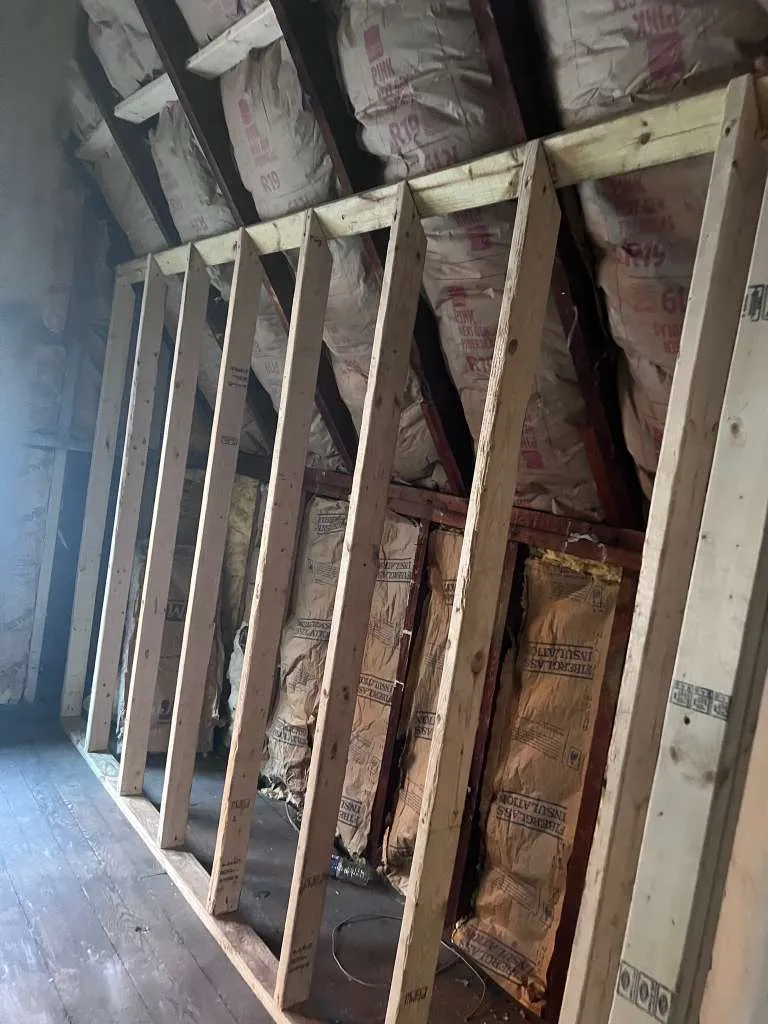
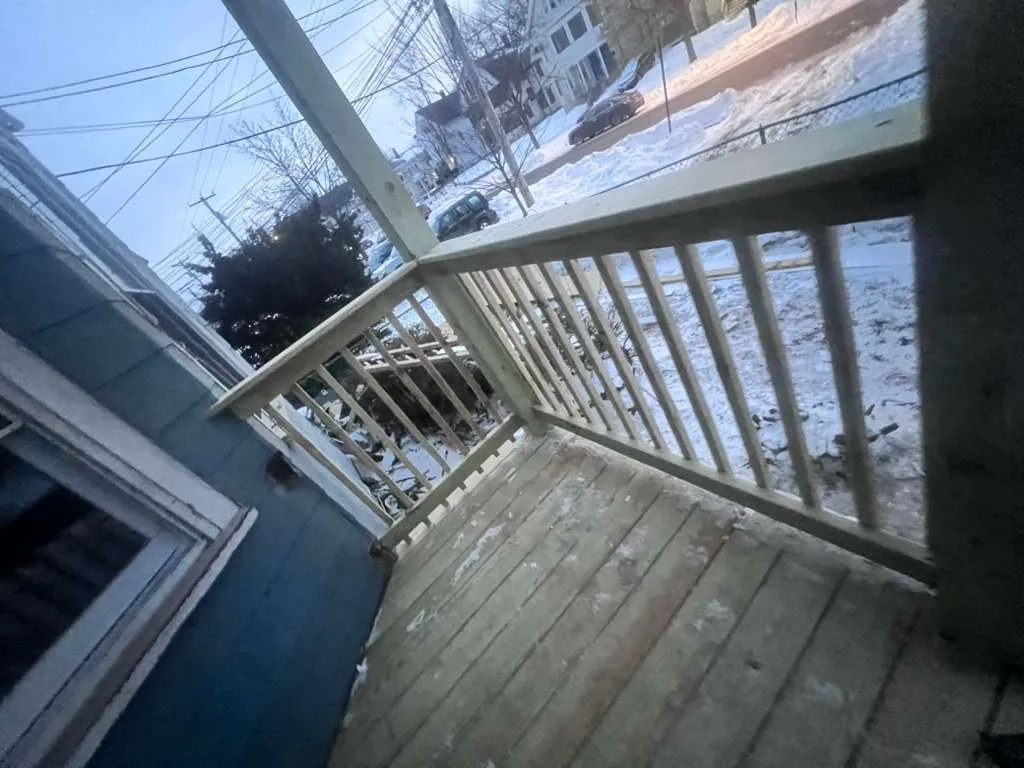
Second story additions, in-law suites, and bump-outs that tie into the existing house. The new roofline, siding, and floor height are matched so the addition does not read as an addition afterward. Permits and inspections are coordinated throughout.

Why Choose Us

Why Connecticut Homeowners Choose Eksil to Build

One General Contractor in Connecticut

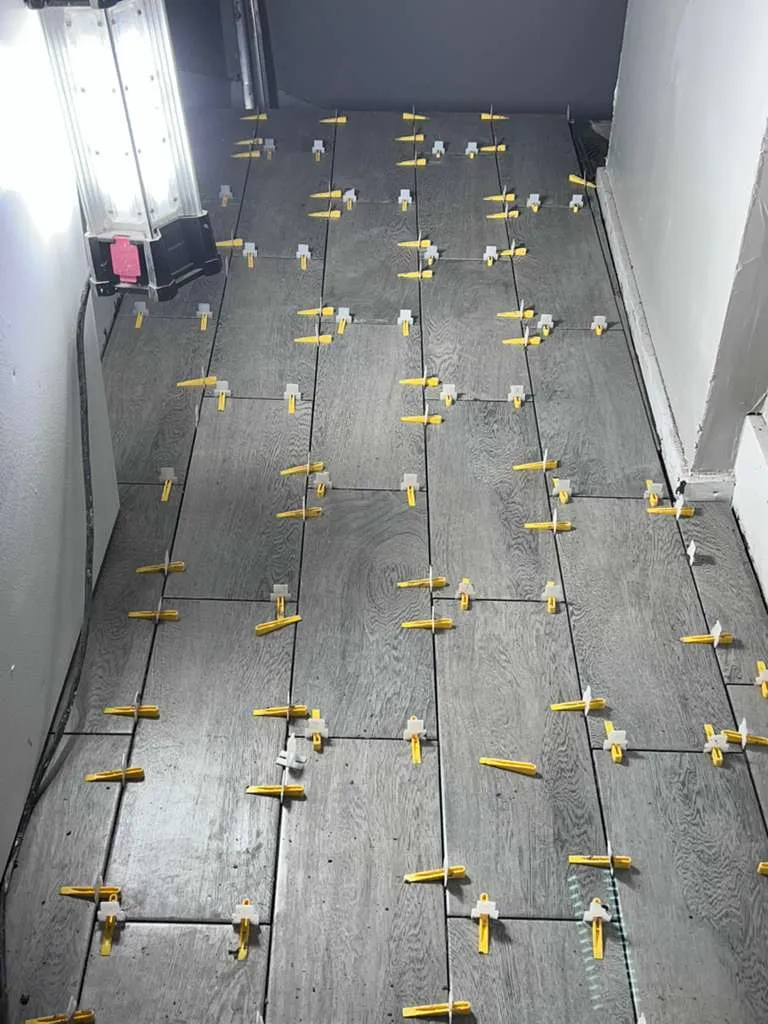
Framing, flooring, finish carpentry, doors, windows, and painting all come from the same company. On most builds those are five separate contractors, five schedules, and five people to chase. Here it is a single point of contact and one schedule to follow.

Written Build Scope in Connecticut

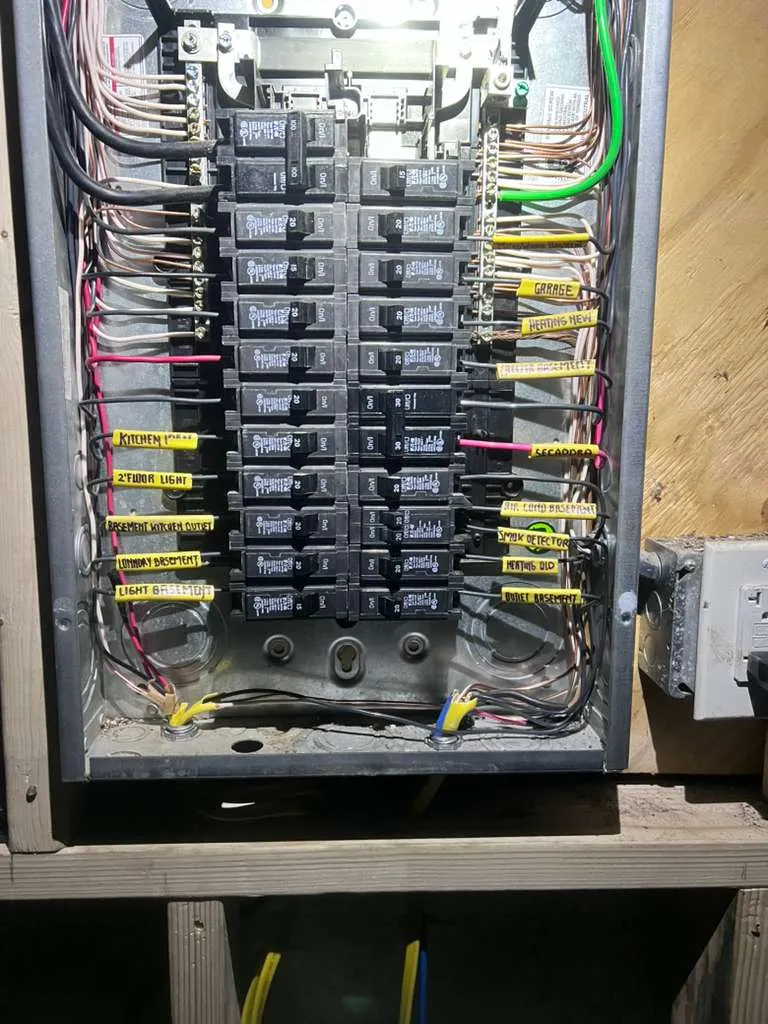
Every estimate breaks out foundation, framing, mechanical rough-in, finishes, and labor separately, so nothing hides in a lump sum. Permit fees and inspection costs appear as their own lines. Change orders go in writing, not verbally on the job site halfway through.

Licensed and Insured in Connecticut

Eksil Construction LLC is a licensed and insured contractor, and the paperwork is available in writing. Permits are pulled, inspections are scheduled, and nothing gets closed up until it passes. A new build leaves a paper trail worth keeping for future resale.

The Process

How a Build Project Runs

01

Free Estimate Request

Call or send the form. Tell us the lot, the square footage, and roughly what you want built.

02

Site and Plan Review

We walk the site, review your plans or sketches, and flag anything that will affect cost or schedule.

03

Scope and Schedule

You receive an itemized estimate covering foundation, framing, mechanicals, finishes, permits, and labor, with a build schedule attached.

04

Build and Final Walkthrough

The crew builds, coordinates inspections, and walks the finished house with you before the punch list closes out.

Free Estimates on Every Build

  • Itemized breakdown of materials, labor, and permits
  • On site review before any pricing begins
  • Written document you keep, with no obligation
Coverage Area

New Construction in These Connecticut Cities

Residential new construction and home additions are available in these Connecticut cities. If your town is not listed, call and ask, since coverage depends on schedule and distance.

Milford CT
Meriden CT
Naugatuck CT
Waterford CT
Watertown CT
Litchfield CT
Middlebury CT
New Britain CT
Bristol CT
Woodbury CT
FAQs

Construction Questions We Get Often

How much does a home addition cost in Connecticut?

There's no honest flat answer. Square footage, foundation type, and whether you're adding a bathroom all move the number a lot. Your estimate breaks it down into foundation, framing, mechanicals, and finishes, line by line.

Do you handle the permits and inspections?

Yes. New builds and additions both need them, and the timeline depends partly on your town's review process. We pull the permits, schedule the inspections, and put the fees on your written estimate up front.

Can we live in the house during an addition?

Usually yes. We seal the opening between the addition and the existing house. You keep the heat and keep out the weather. There's always a rough stretch when the wall between them finally comes down.

Do I need architectural plans before you can quote?

Not to start. We can walk the site and give you a range off sketches. For a real number we do need plans, because framing, foundation, and mechanicals all price off the actual construction drawings.

How long does a second story addition take?

Longer than people expect, and the permit review is often the slow part. Once framing starts it moves fast. Your estimate comes with a build schedule, so you'll see the phases laid out in order.

How do I get started?

Call (203) 600-1627 or send the form on this page. Tell us whether it's a new build or an addition, and where the property is. We'll set up a site visit and go from there.

Free Estimate

Ready to Build or Add On in Connecticut?

Send the details of your new build or home addition. You receive a free written estimate with the materials, labor, and permits broken out.

Call Us Directly
  • , ,
Request Estimate

Fill Out the Form Below

All fields marked with * are required.

Best Time to Call (optional)