Kitchen Remodeling in Connecticut
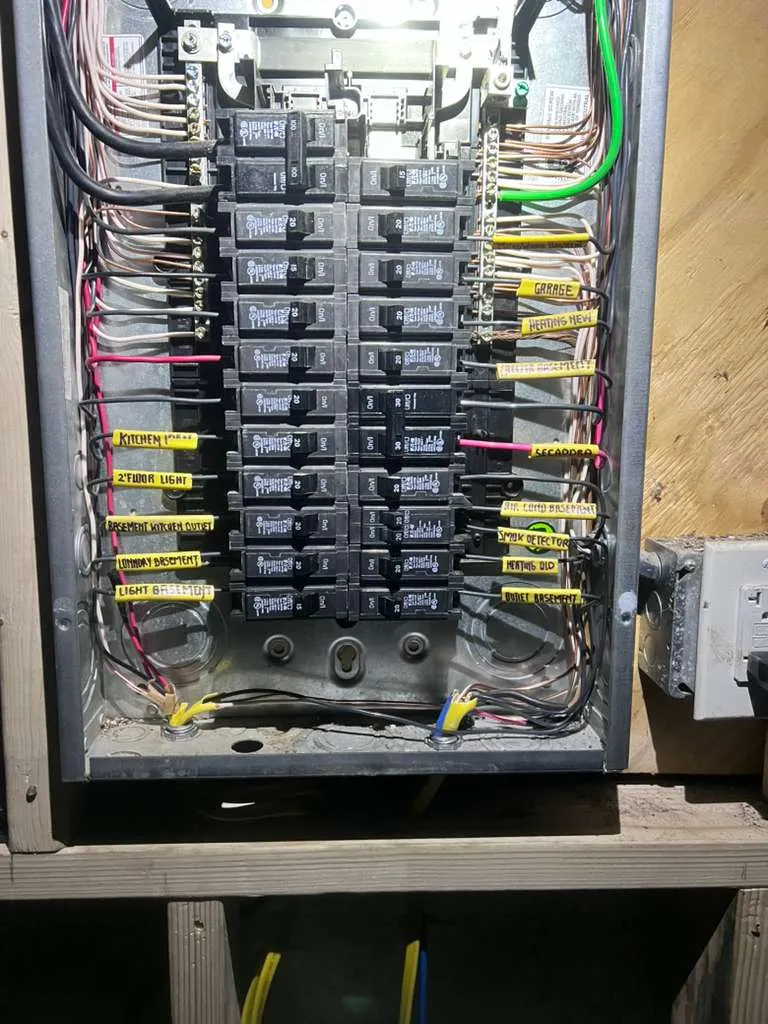
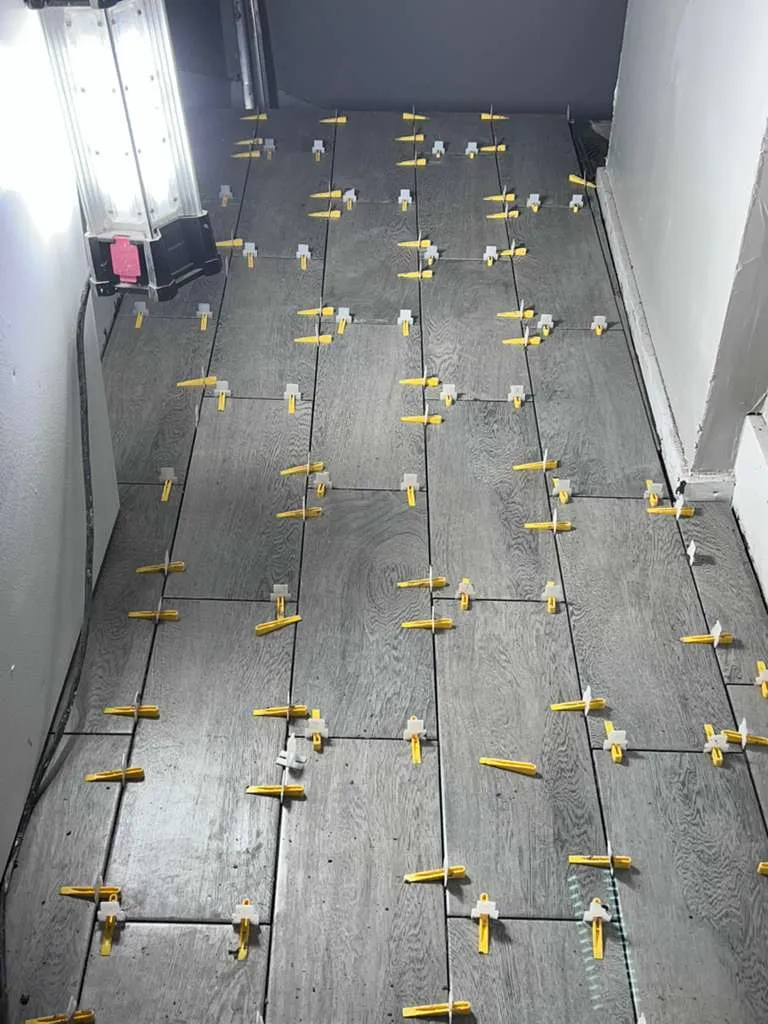
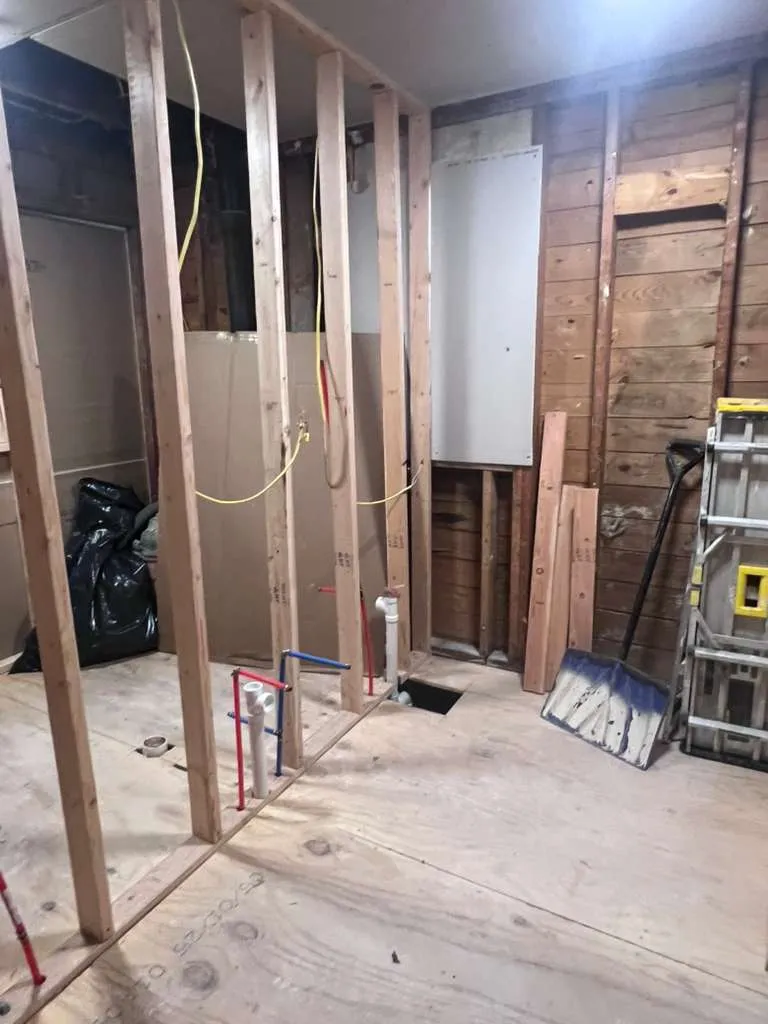
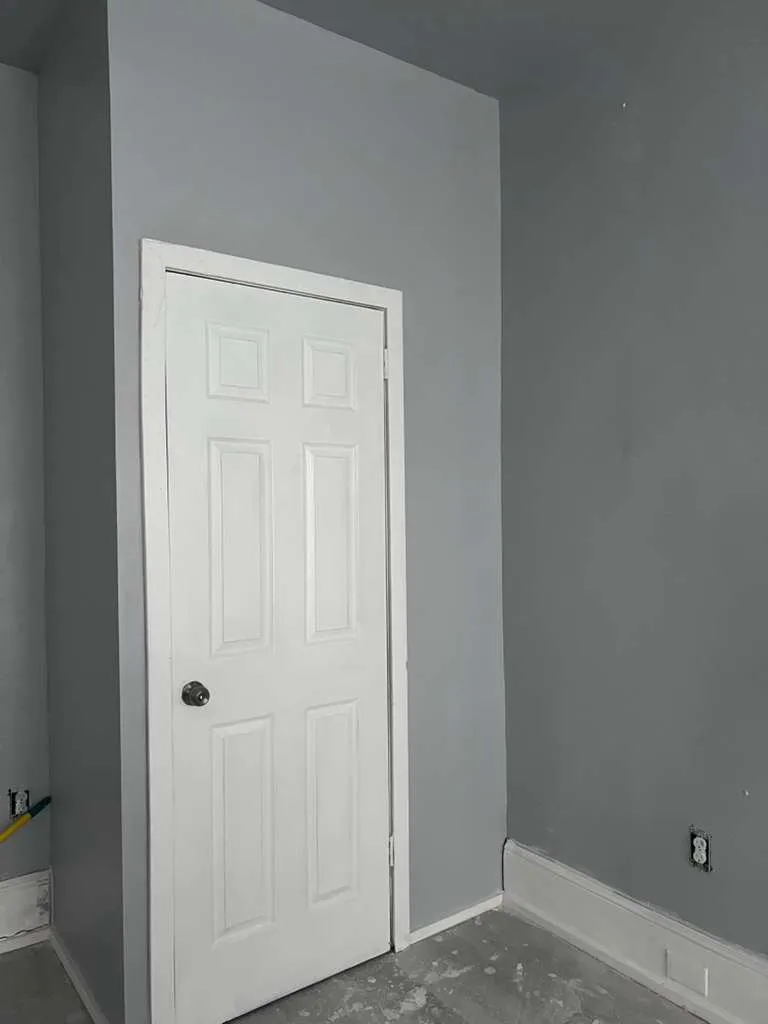
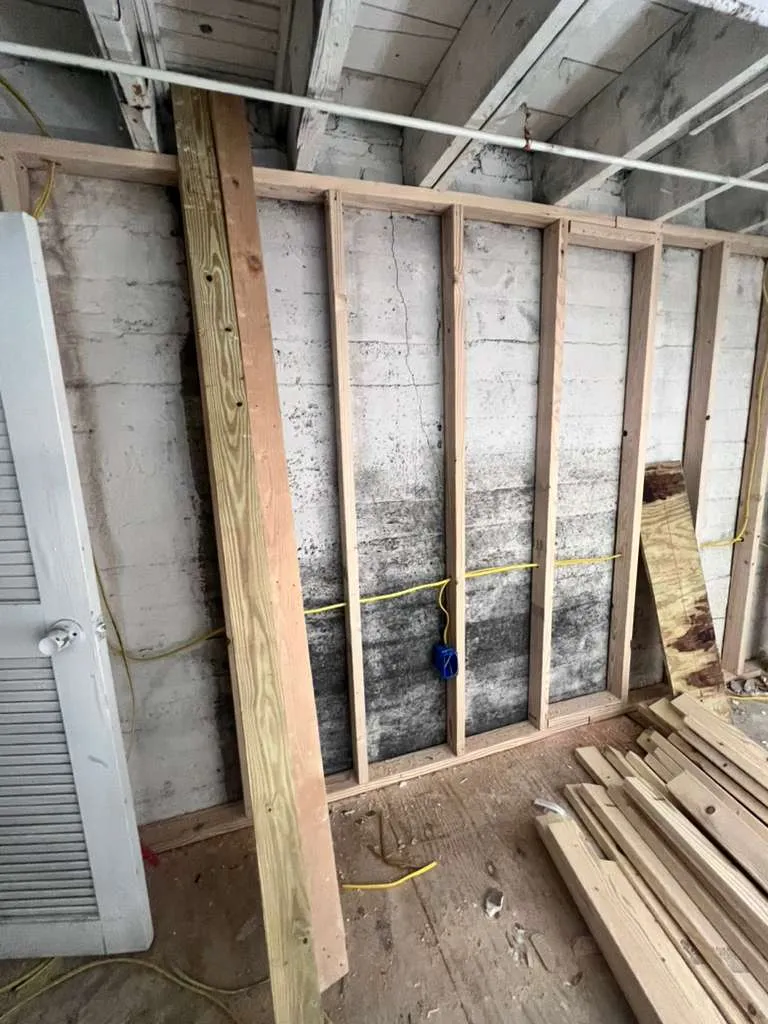
Cabinets, countertops, tile backsplash, sink and appliance layout, recessed lighting, and new flooring. Walls come out when the layout calls for it. Plumbing and electrical rough-in are coordinated, then closed up, trimmed, painted, and finished with new hardware.